Compass
Location
Malakoff
Size
3 500 m²
The new headquarters of the world leader in contract catering, designed as a true living and collaboration space for its teams. In 2025, Compass launched an ambitious call for tenders to design its headquarters. The objective: to create a flexible, inspiring space that reflects the group’s DNA, spread over four floors.
Photos : Alexandre Tabaste
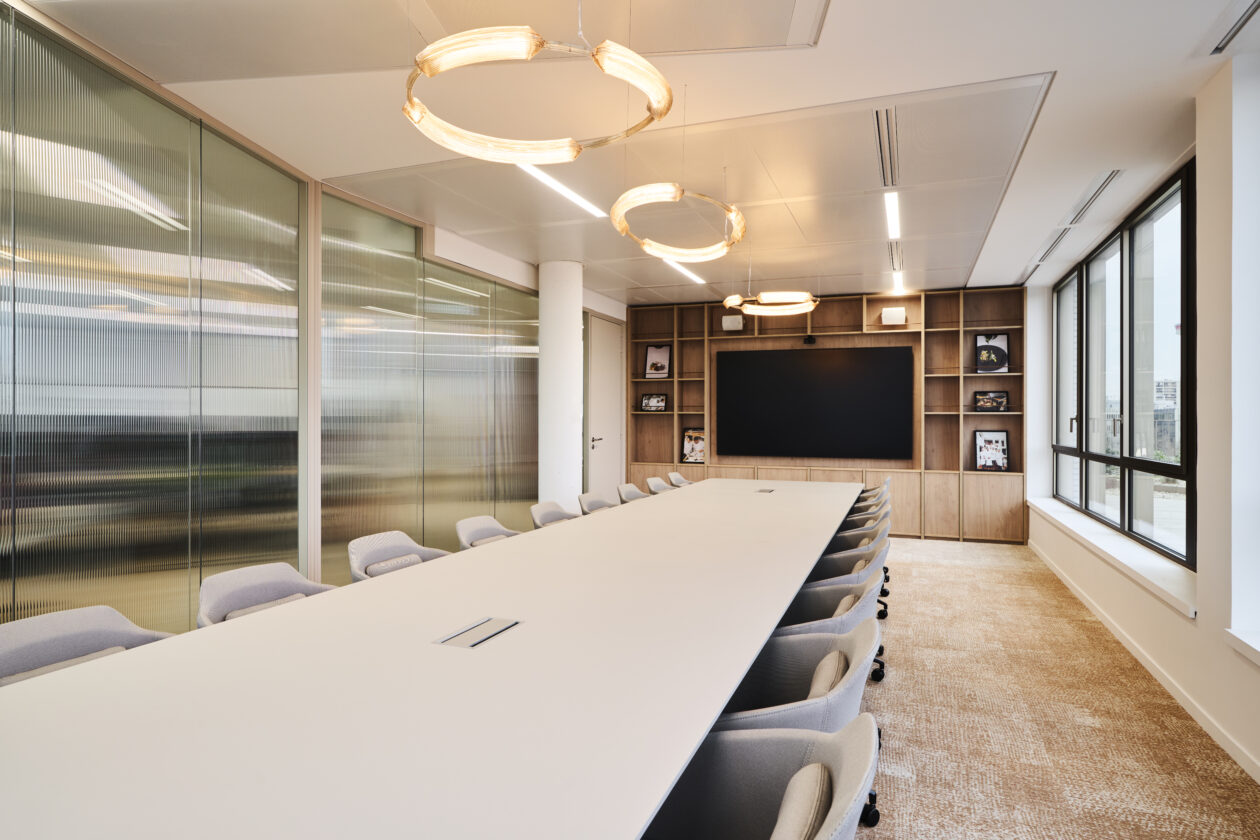
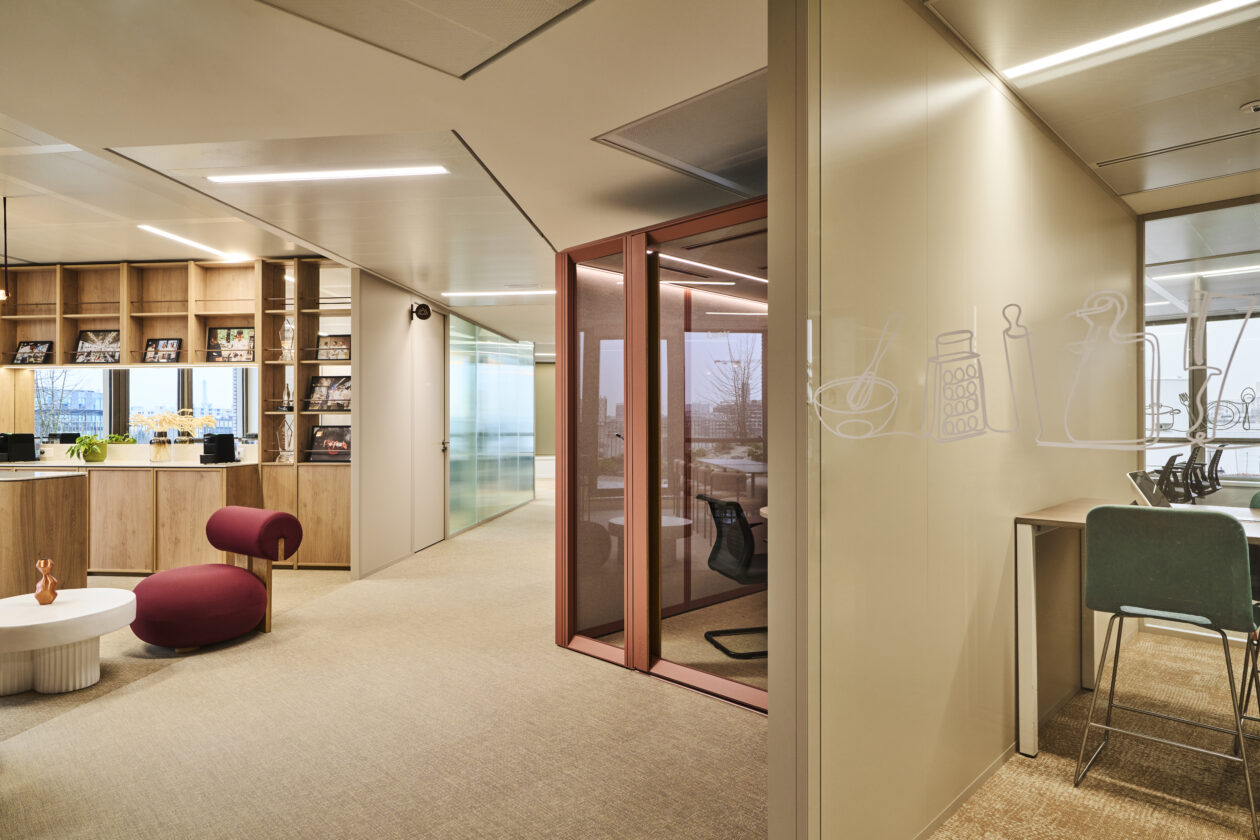
Directly inspired by Compass’s DNA, around four key ingredients: cuisine, excellence, human and innovation, the Compass Workshop aims to be a great living kitchen, where you can find the energy of the workshops, the gesture of the chefs and the permanent transformation of matter.
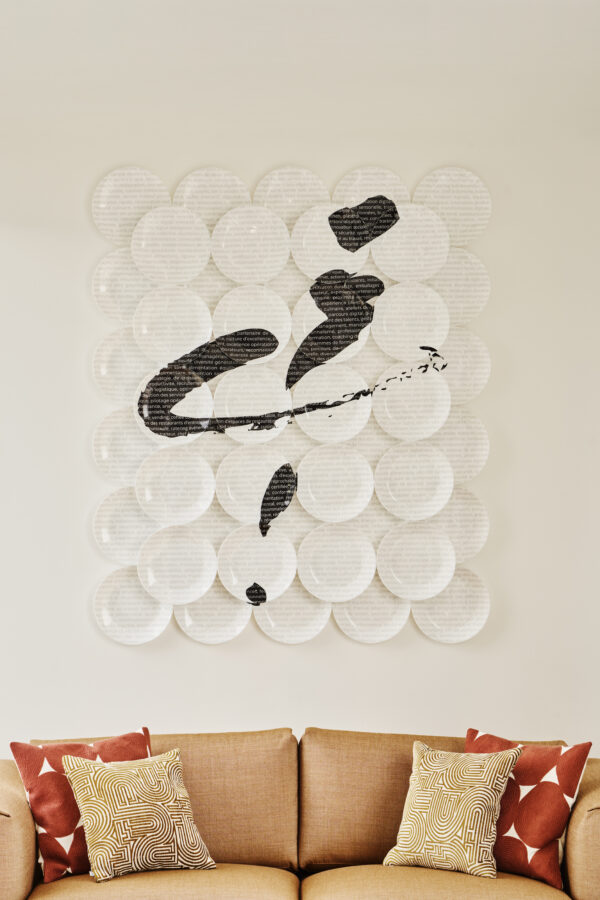
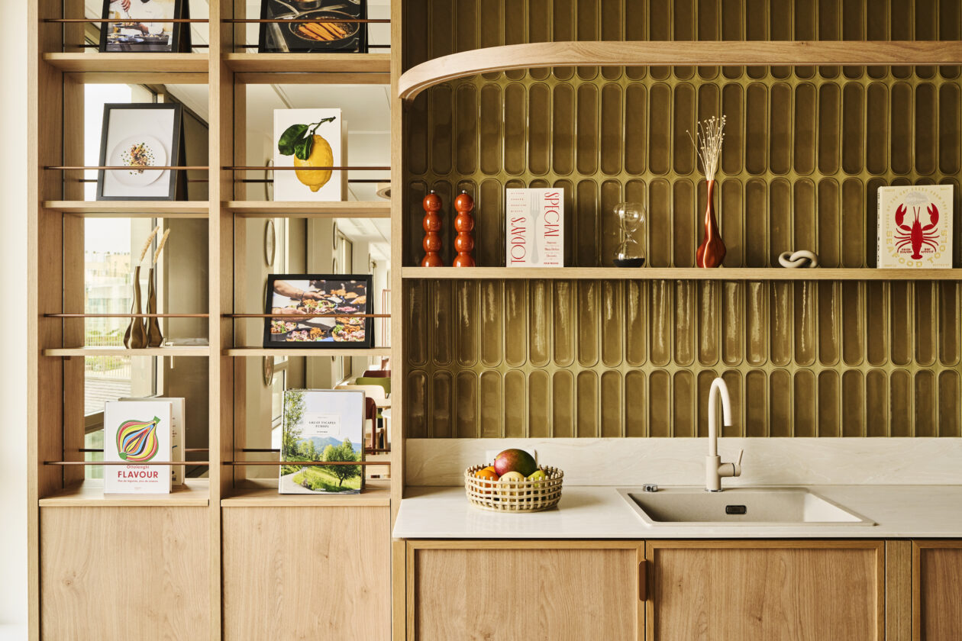
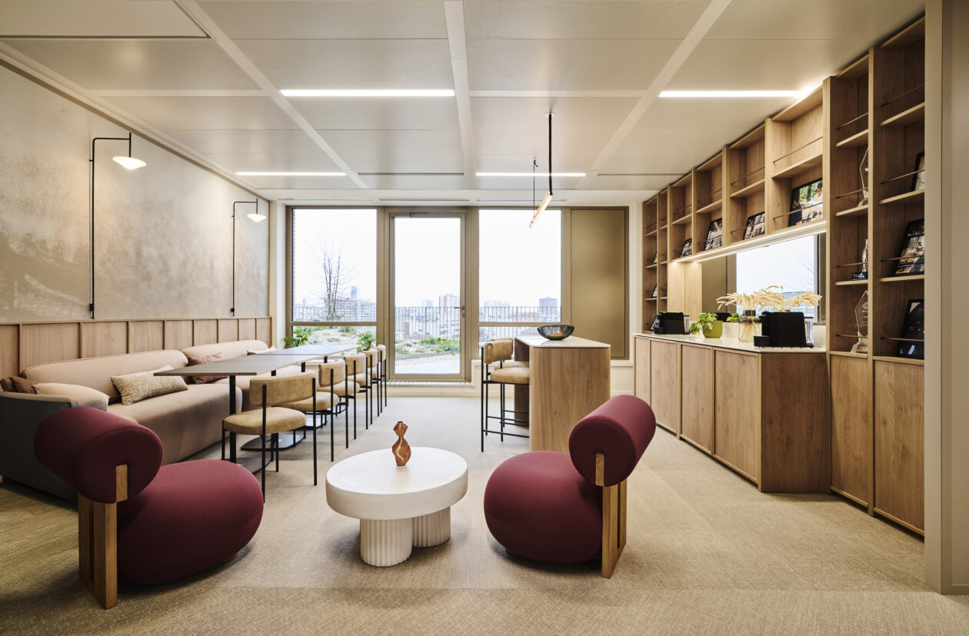
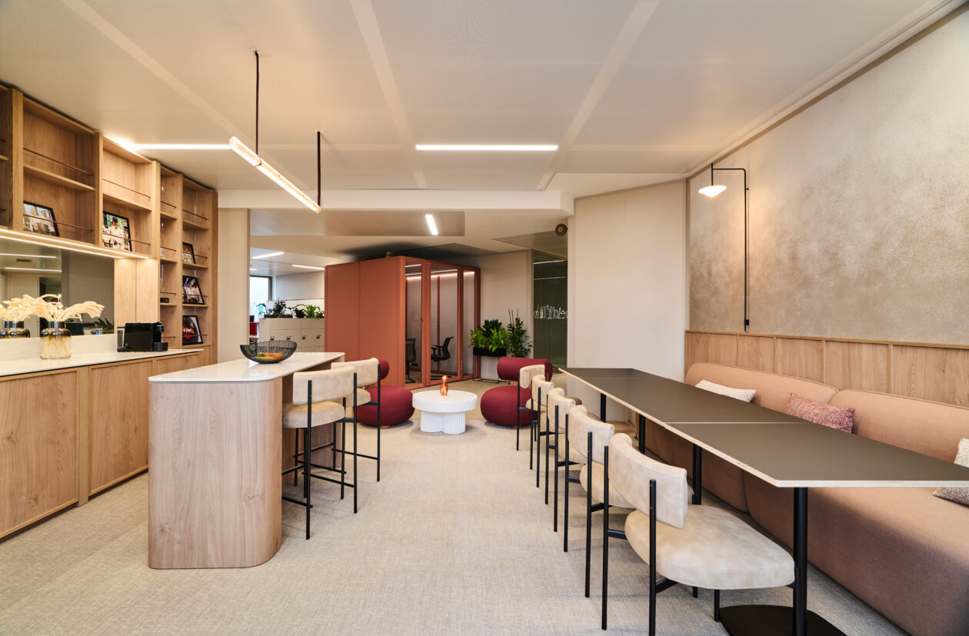
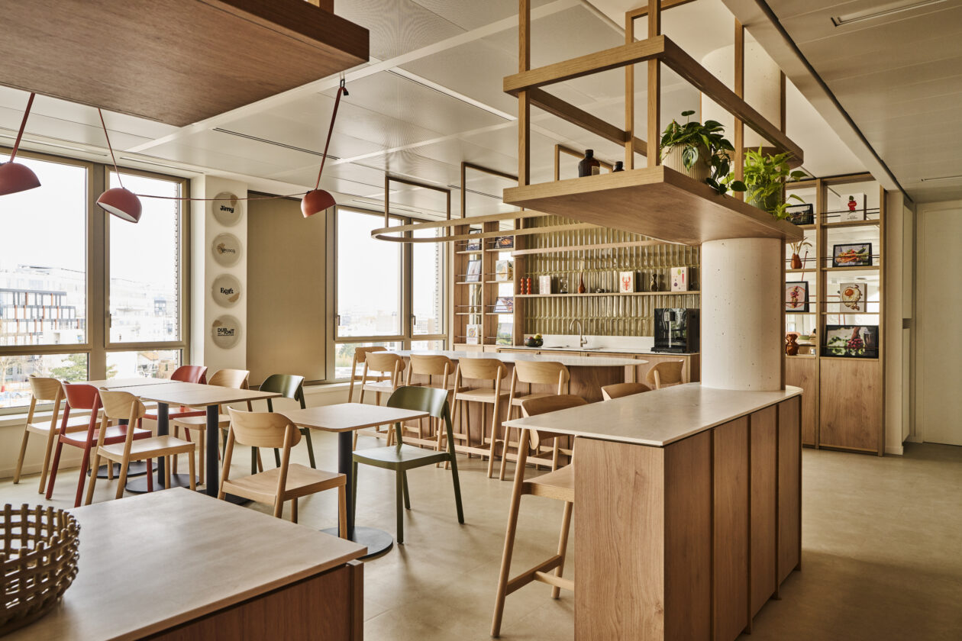
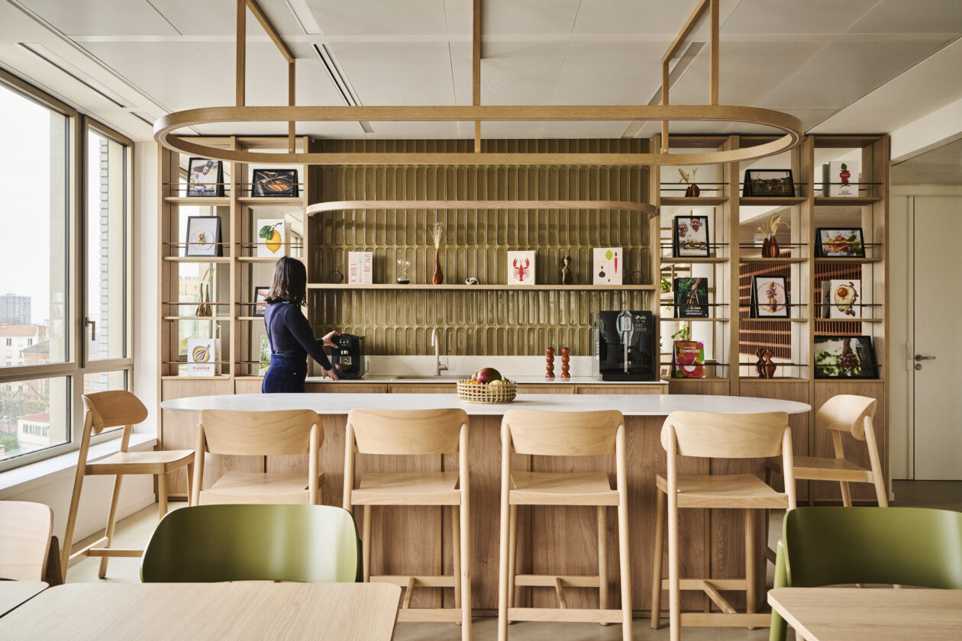
Here, we don’t just grab a coffee. We meet, we exchange ideas, we create. Conceived as a true meeting place, Workafé is a hybrid space: a blend of breaks, informal collaboration, and moments of sharing. A place that fosters human connection, at the heart of the project.
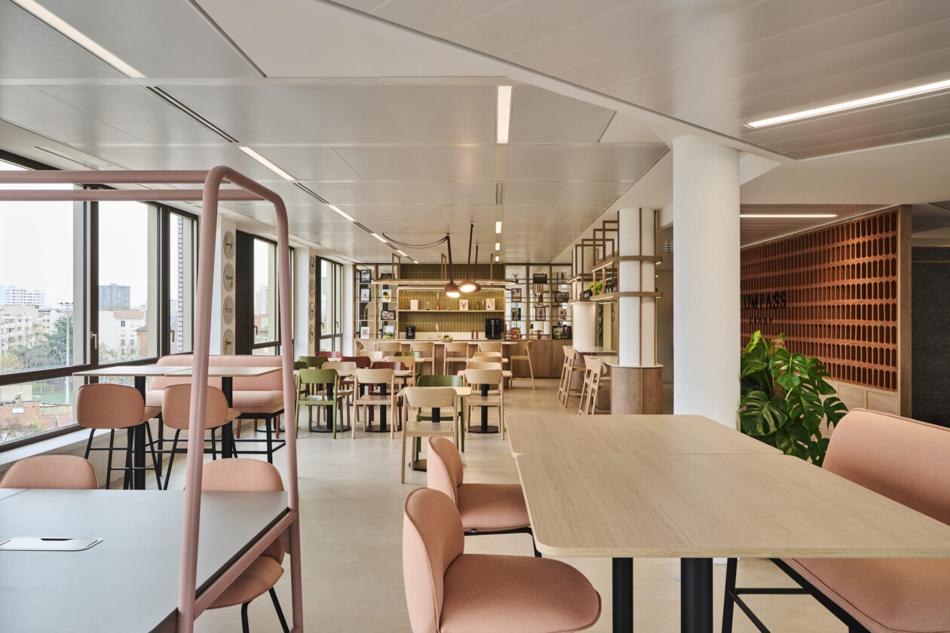
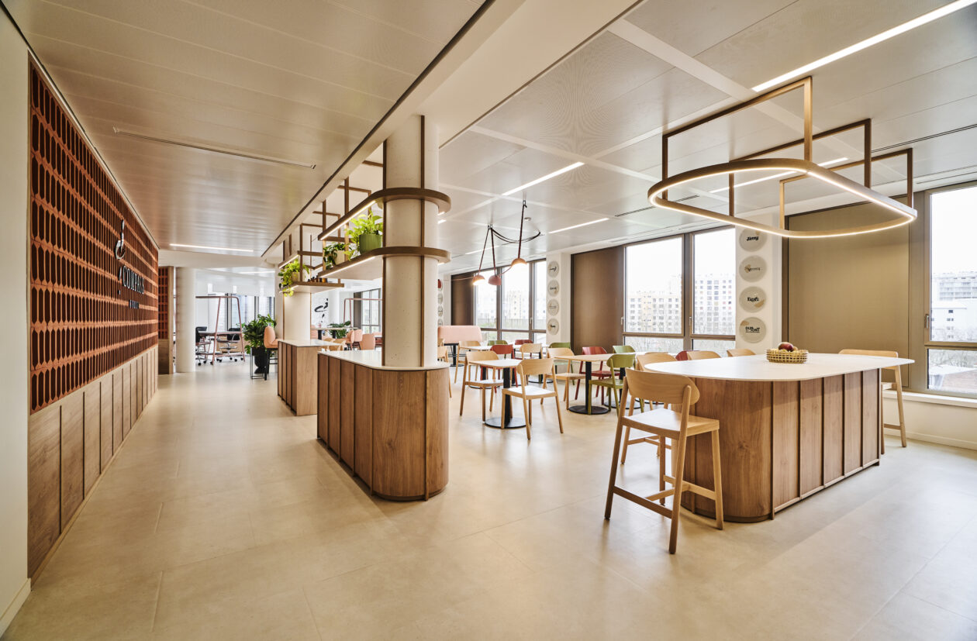
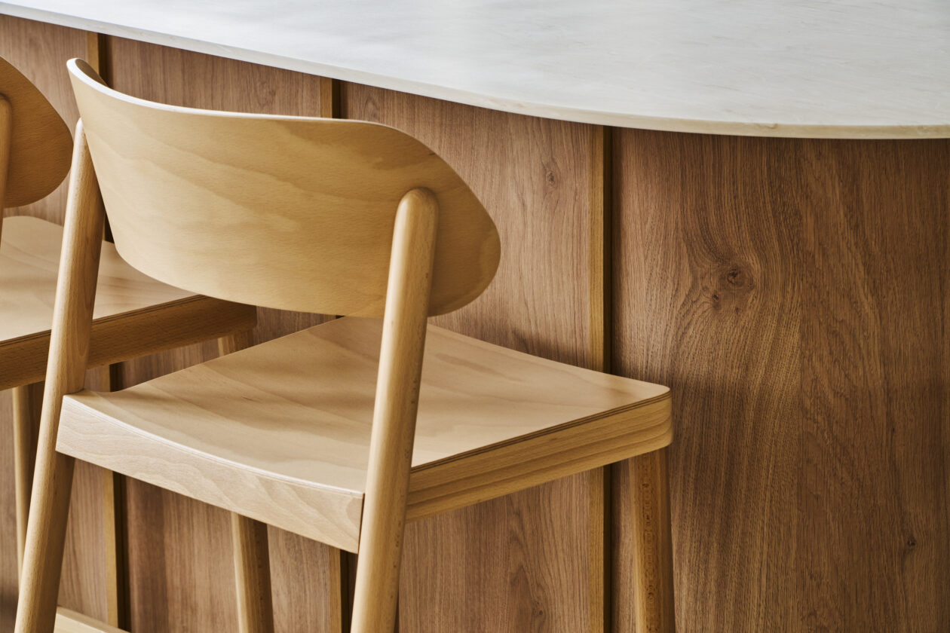
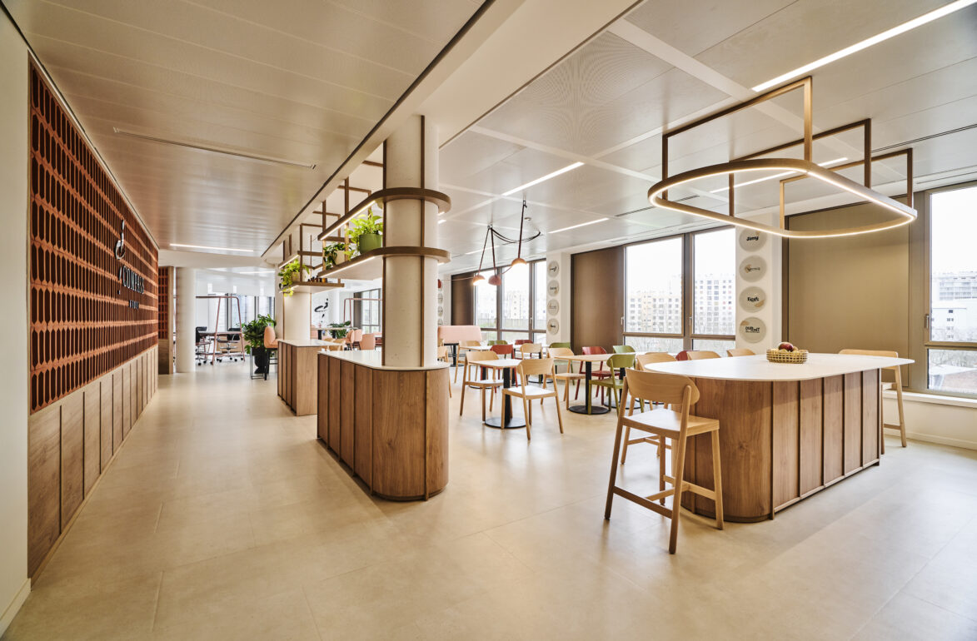
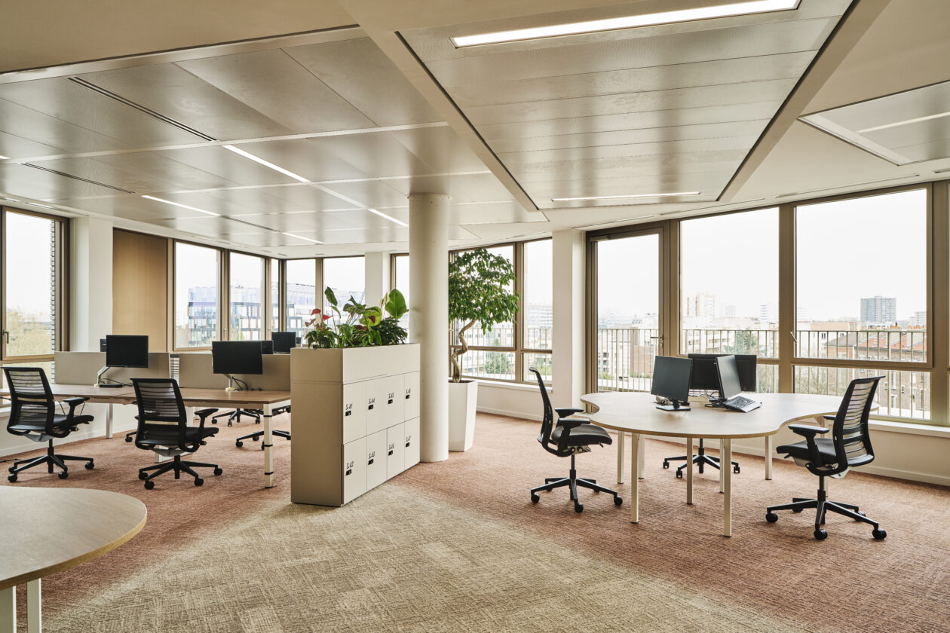
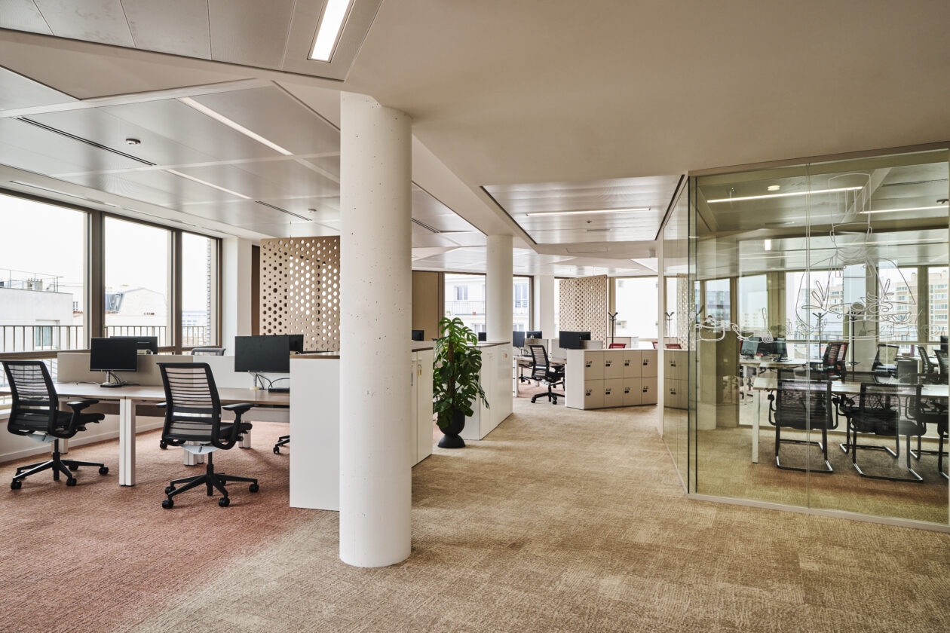
Compass’s new offices embrace the flexible office concept, a way to encourage mobility and interaction. At the heart of the open-plan space, inviting communal areas naturally encourage people to meet, share, and collaborate. A design conceived to foster connections every day.